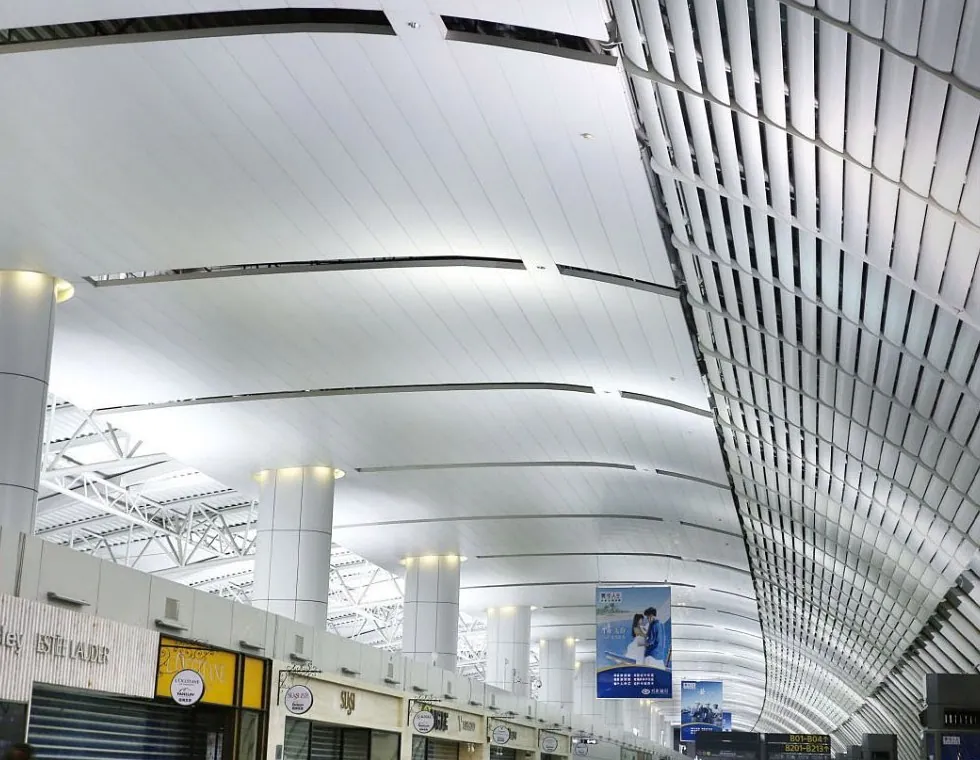
Ceilings that carry
the services.
The soffit is a
system, not a sheet.
A metal ceiling has to do more than look level. It has to carry lights, diffusers, sprinklers, speakers and access — and still hold a consistent joint across the whole space.
Ruiheng supplies complete aluminium ceiling systems: panels, carriers, hangers, edge trims and accessories. Systems are selected by module, access requirement, acoustic performance and the visual rhythm the ceiling needs to create.
Systems
10 configurationsClip-in ceiling
A concealed carrier with a clean, tight joint. Modules from 300 × 300 to 600 × 1200 mm.
Lay-in ceiling
A visible T-grid with removable panels — practical access to services above.
Conventional C-shaped strip
Linear metal strip ceilings in 100, 150, 200 and 300 mm widths, beveled or right-angle.
Water-drop hanger
A shaped hanging profile that gives depth and shadow without closing the ceiling.
J-shaped hanging piece
Long-format hanging panels, 100-150 mm high and up to 5,000 mm long.
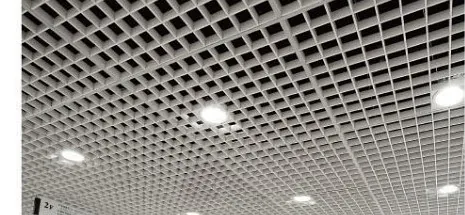
Grid ceiling
An open-cell aluminium grid for ventilation, light and a strong architectural rhythm.
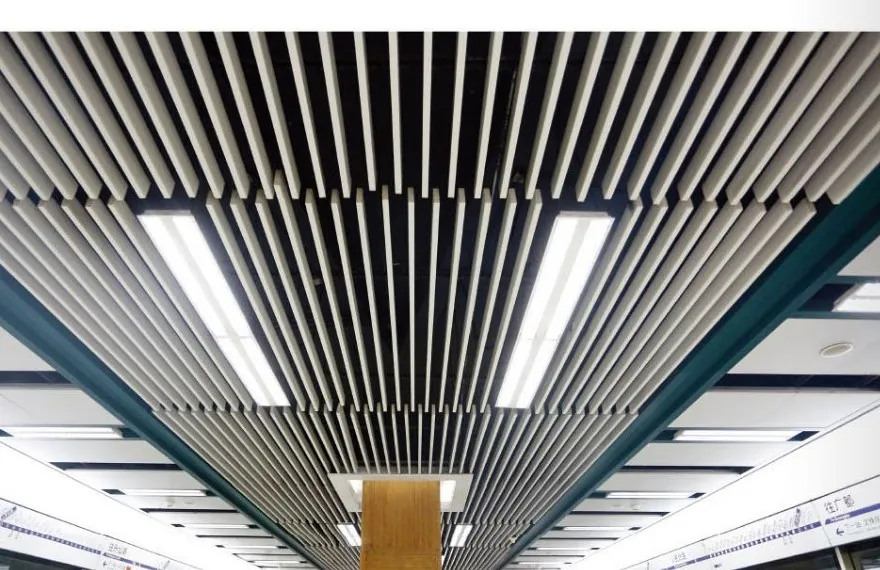
U-shaped square tube
Square-tube baffles from 20 to 300 mm, with adjustable spacing.
O-shaped round tube
Round-tube baffles for a softer linear ceiling, with independent access.
Profile square tube
A closed, linear profile with a crisp edge and hidden fixing.
Sunshade louvres
Fixed louvre blades for solar control, facade depth and visual rhythm.
Technical data
Typical range| Material | AA3003 / AA5052 aluminium alloy |
|---|---|
| Panel thickness | 0.8-1.2 mm (system-dependent) |
| Standard modules | 300×300 · 400×400 · 500×500 · 600×600 · 300×600 · 300×1200 · 600×1200 mm |
| Linear widths | 100 · 150 · 200 · 300 mm |
| Baffle widths | 20-300 mm, spacing adjustable |
| Surface finish | PVDF, polyester powder coating or decorative film |
| Fire performance | Non-combustible aluminium; system tested to project requirements |
| Acoustic option | Perforated panel with fleece or glass-wool backing |
| Edge details | Square, beveled, hooked, concealed or visible carrier |
| Access | Removable panels or independent baffle access |
Ceiling systems are selected against the reflected ceiling plan, service loads and local fire/acoustic requirements. Confirm carrier spacing and hanger specification with the project engineer.
Acoustic options
Perforation + backingPerforated aluminium ceiling panels with a non-woven fleece or glass-wool backing absorb sound across the speech and mid-frequency range. Perforation rate, hole diameter and backing are selected together — the open area controls absorption, while the cavity depth controls the low-frequency response.
15-25% open area
Balanced absorption for concourses, retail and workplaces; typical NRC 0.45-0.92 depending on cavity and backing.
Micro-perforation
Fine holes for a quieter visual surface with acoustic performance.
Bespoke patterns
Round, square, slot or image-based perforation, coordinated with lighting and services.
On site
Selected applications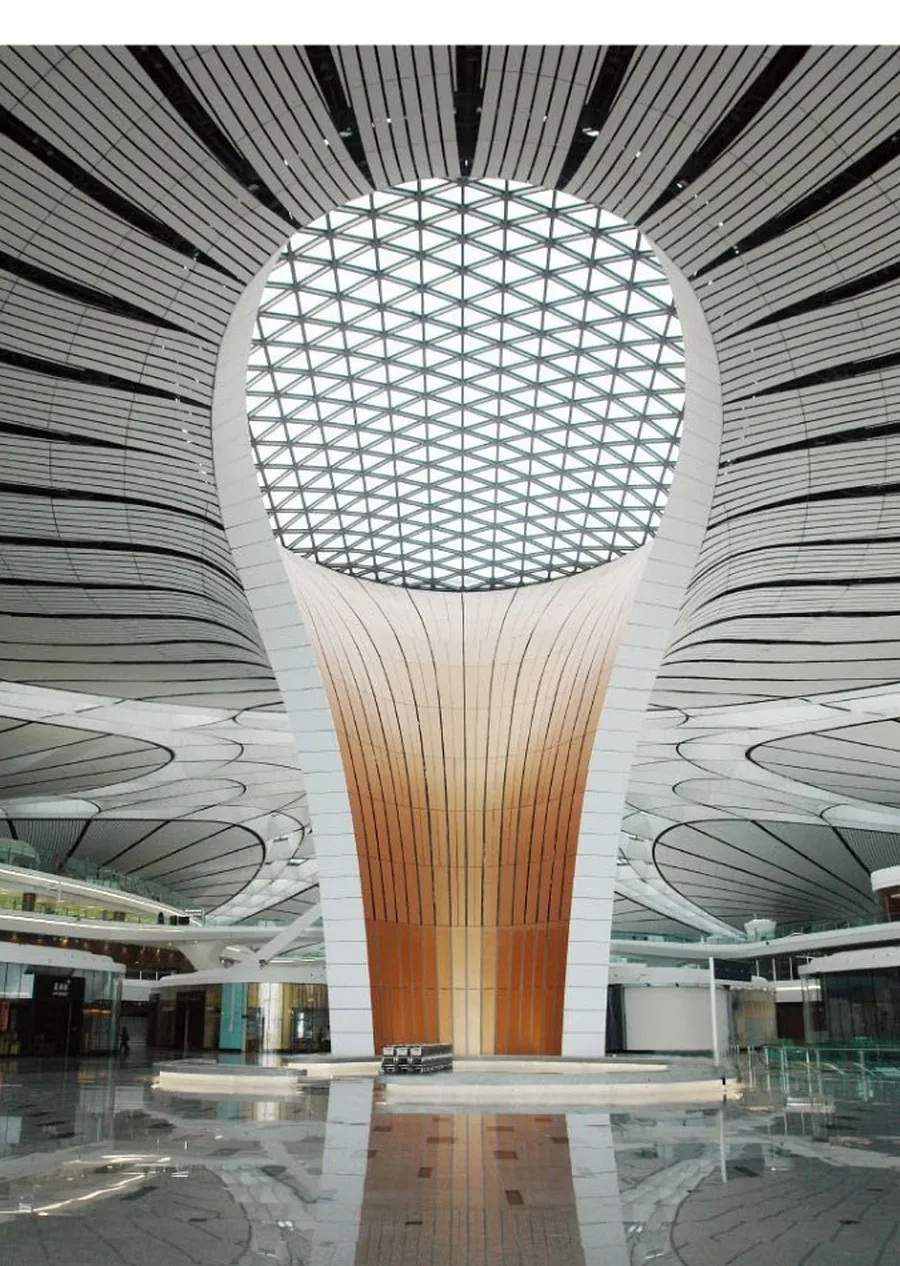
Need this system on your next project?
Send your drawings and performance requirements. We will review the details, propose a build and confirm lead time.
Coordinating a ceiling package?
Send the reflected ceiling plan, section and service loads. We will detail the system, carrier and panel layout around them.